Investment Opportunity
A shovel-ready luxury opportunity.
A fully entitled, permit-ready freehold on ±4.736 acres along Jamaica's North Coast Executive Corridor.
The Offering
Where growth meets lifestyle.
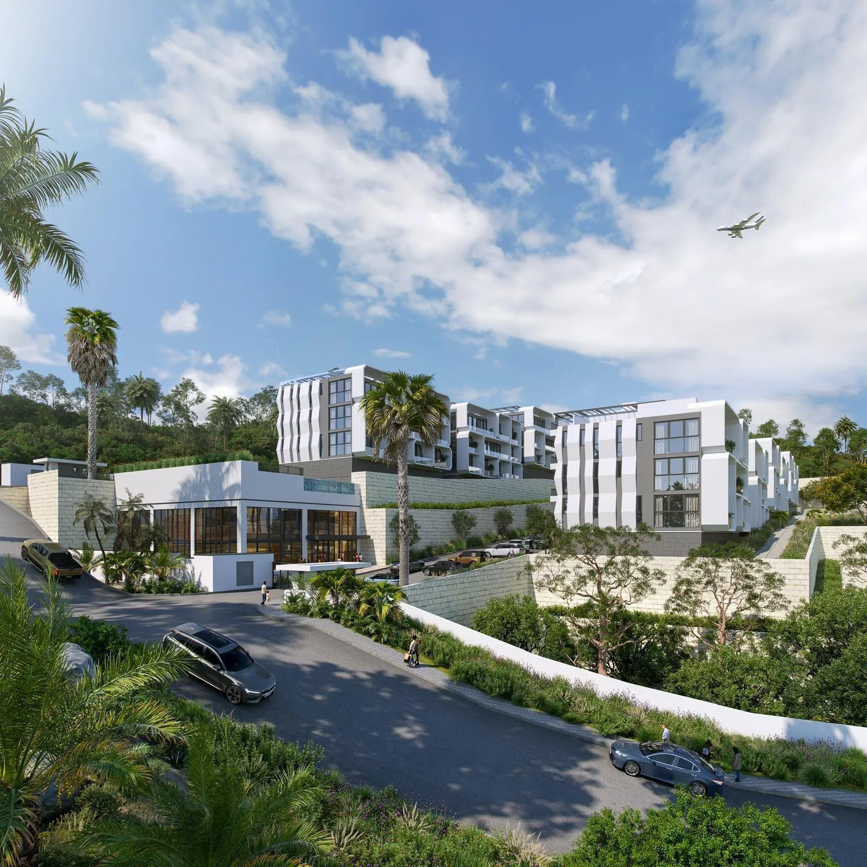
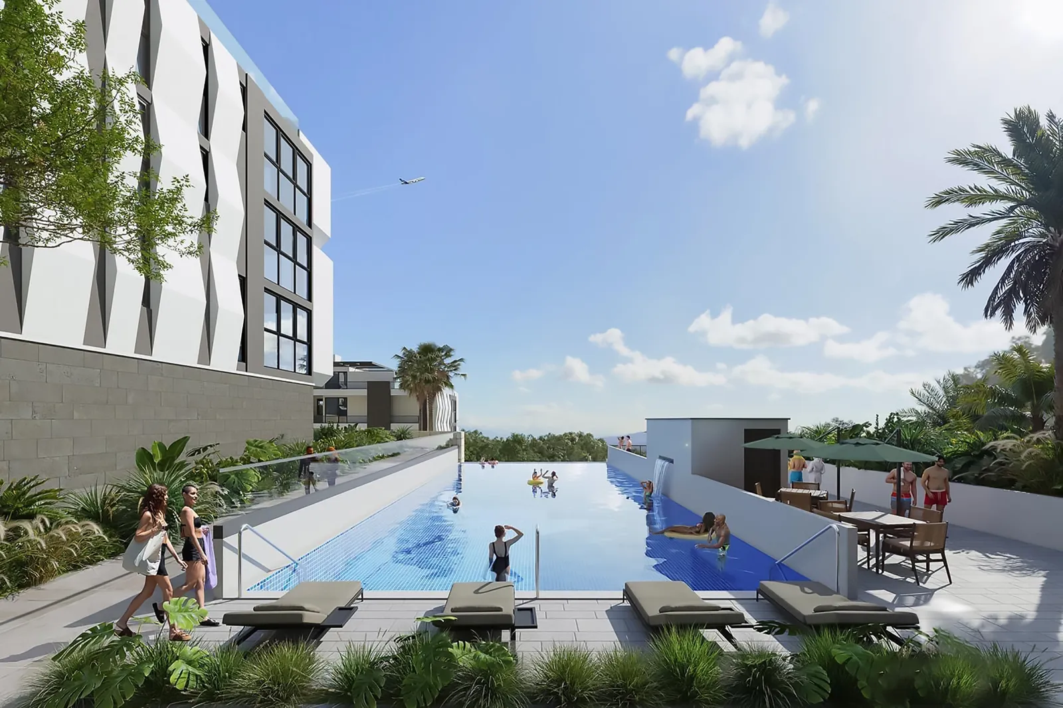
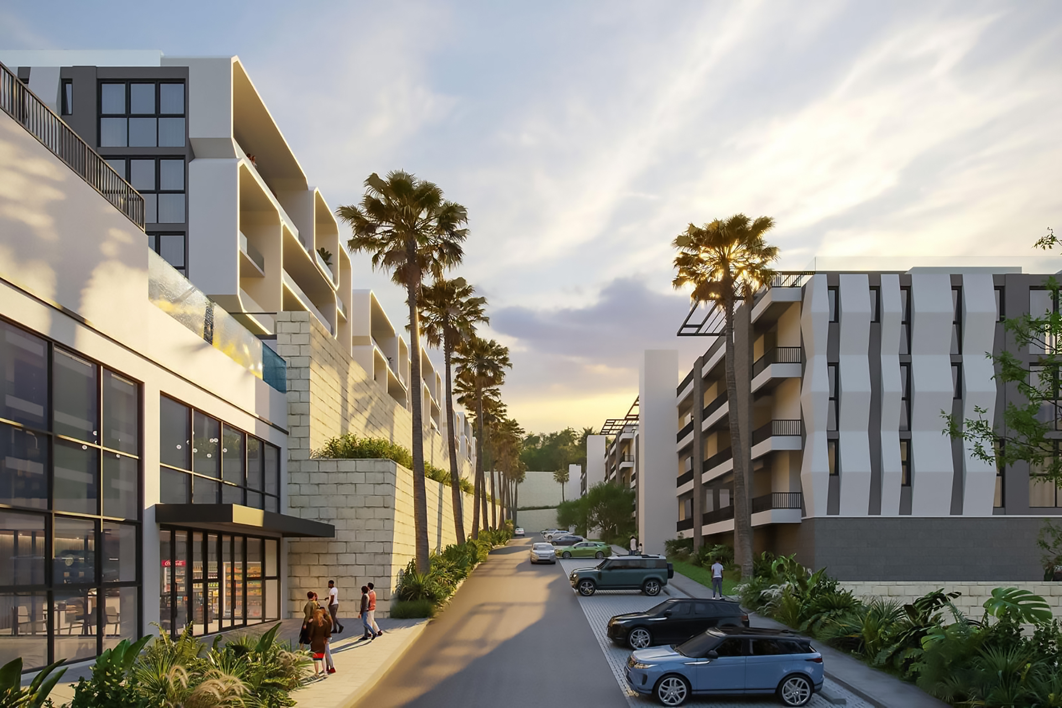
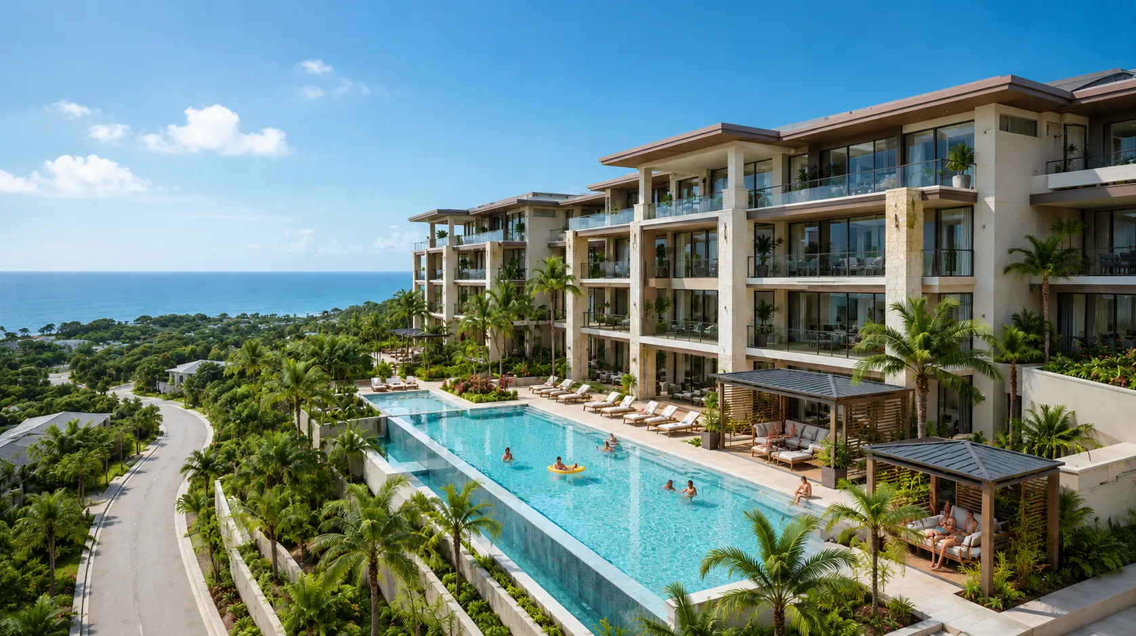
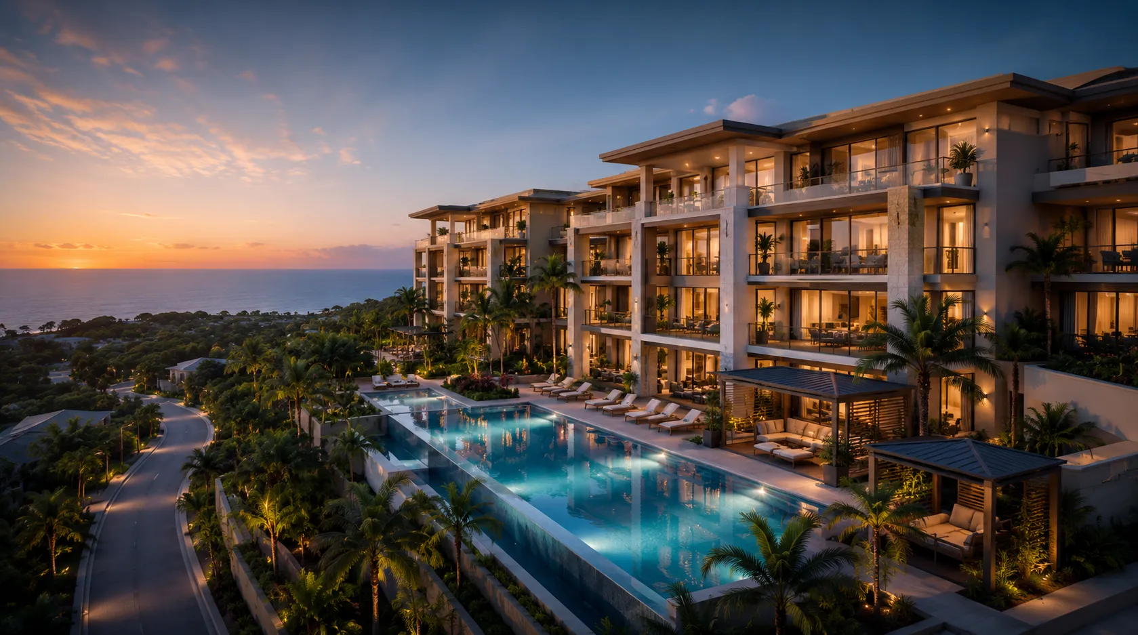
Spring Valley is offered as a fully approved and permit-ready 104-unit residential development comprising 12 residential apartment blocks — six on one side and six on the other — and associated amenity structures. The project is shovel-ready and positioned for immediate construction commencement upon acquisition.
An optional ultra-luxury repositioning strategy has also been identified, consisting of approximately 80 larger luxury residences designed to target diaspora, executive, and vacation-home buyers. This concept represents a potential value-creation opportunity and remains subject to further design refinement and authority confirmation.
A complete diligence package — including the offering memorandum, master plan, floor-plan concepts, and NEPA / NRCA wastewater licence — is available to qualified parties on request.
Project Highlights
- Asset TypeLuxury Resort-Residential
- StatusFully Approved · Shovel Ready · Development Ready
- TitleRegistered Freehold
- Title ReferenceVolume 1237 / Folio 657
- Site Area~4.736 acres (206,300 sq. ft.)
- Approved Units104 (72 × Studio, 32 × One-Bedroom)
- Gross Building Area (GBA)137,794 sq. ft.
- Net Sellable Area (NSA)107,835 sq. ft.
- BOQ Construction CostUS$23,308,222
- Total Project Cost~US$28.60M
- Construction Debt~US$19.26M
- Equity Required~US$10.37M
- Capital Structure35% Equity / 65% Construction Debt
- Profit Split70% LP / 30% GP
- Preferred Return8% per annum
- Base Case IRR36.2%
- Baseline Pricing (Approved)~US$385 / SF NSA
- Base Case Pricing (Approved)~US$440 / SF NSA
- Aggregate Equity Multiple4.19x
- LP Equity Multiple3.34x
- Base Case Sellout35 months
- Parking~130 bays
- LocationLot 46 Mahogany Drive, St. Mary, Jamaica
- CorridorNorth Coast Executive Corridor
104
Approved Residential Units
~US$47.45M
Base Case Gross Revenue
36.2%
Base Case IRR
4.19x
Equity Multiple
Approved Development
104 permit-ready residential units.
The approved and permit-ready Spring Valley development consists of 104 residential units — 72 Studios and 32 One-Bedrooms — across 12 residential apartment blocks (six on one side and six on the other) on ±4.736 acres of registered freehold land. All investment metrics on this page are based solely on this approved programme.
| Unit Type | Count | Avg Size | Starting From | Share | Positioning |
|---|---|---|---|---|---|
| Studio | 72 | 1,017 SF avg | From US$356,048 | 69% of approved units | Entry-point inventory · diaspora, vacation, rental demand |
| One-Bedroom | 32 | 1,081 SF avg | From US$378,340 | 31% of approved units | Core sales driver · owner-occupier and investor demand |
| Total Approved | 104 | 107,835 SF NSA | — | 100% | Fully approved · permit-ready |
Investor Only
Three financial scenarios.
Projections are based on market research, comparable developments, and updated financial analysis for the approved 104-unit programme. The Base / Realistic Case is the primary investment narrative.
Baseline (Approved Development)
Anchored Pricing
~US$385 / SF NSA
Approved 104-unit programme priced at the baseline of US$385/SF NSA across 107,835 sq. ft. of Net Sellable Area — the entry-point assumption for the approved development.
Base / Realistic Case
Primary~US$47.45M
~US$440 / SF NSA
Primary investment narrative. Approved 104-unit programme at the Financial Model Base Case pricing. 36.2% IRR · 4.19x aggregate equity multiple · 35-month sellout on US$10.37M equity.
Investment Returns
36.2% IRR
4.19x Equity Multiple · 3.34x LP
Base Case returns on ~US$10.37M of required equity, sized against US$28.60M total project cost and ~US$19.26M construction debt. 8% LP preferred return · 70/30 profit split.
Figures reflect the approved 104-unit development on 137,794 sq. ft. GBA / 107,835 sq. ft. NSA, BOQ construction cost of US$23,308,222 and total project cost of ~US$28.60M, per the final Financial Model. Not a forecast or guarantee of return.
Investment Returns
Base Case returns.
Based on the final Financial Model, the approved 104-unit programme delivers a Base Case gross revenue of ~US$47.45M against a total project cost of ~US$28.60M. The capital stack is 35% equity / 65% construction debt, with approximately ~US$10.37M of equity and ~US$19.26M of construction debt. The approved development uses a two-scenario pricing framework — a Baseline of ~US$385 / SF NSA and a Base Case of ~US$440 / SF NSA. The Base Case targets a 36.2% IRR, a 4.19x aggregate equity multiple (3.34x LP), and a 35-month sellout. LPs receive an 8% preferred return with a 70 / 30 LP–GP profit splitthereafter.
Entitlements
Permit-ready infrastructure.
NEPA / NRCA Wastewater Licence
- StatusSecured
- Licence Ref2025-05017-EL00055B
- Issued27 May 2026
- Validity5 years
- Licensed Capacity55.2 m³/day
- ScopeOriginal 104-unit programme
Wastewater System
- • Septic tanks
- • Reed beds
- • Chlorination chamber
- • Final effluent discharge to absorption pits
Licensed under NEPA / NRCA — original approved programme.
Diligence Materials
Request the package.
Offering Memorandum
Full project overview, programme, and positioning.
Master Plan & Floor Plans
Site plan, 12 residential apartment blocks, and unit-type concepts.
Entitlements & Permits
Title reference, NEPA / NRCA licence, and surveys.